
Listing Courtesy of: BRIGHT IDX / Listed By: Donna Frankowski, ERA Martin Associates
39 King Richard Road Ocean Pines, MD 21811
Active (8 Days)
$469,900 (USD)
OPEN HOUSE TIMES
-
OPENSat, Aug 811:00 am - 1:00 pm
Description
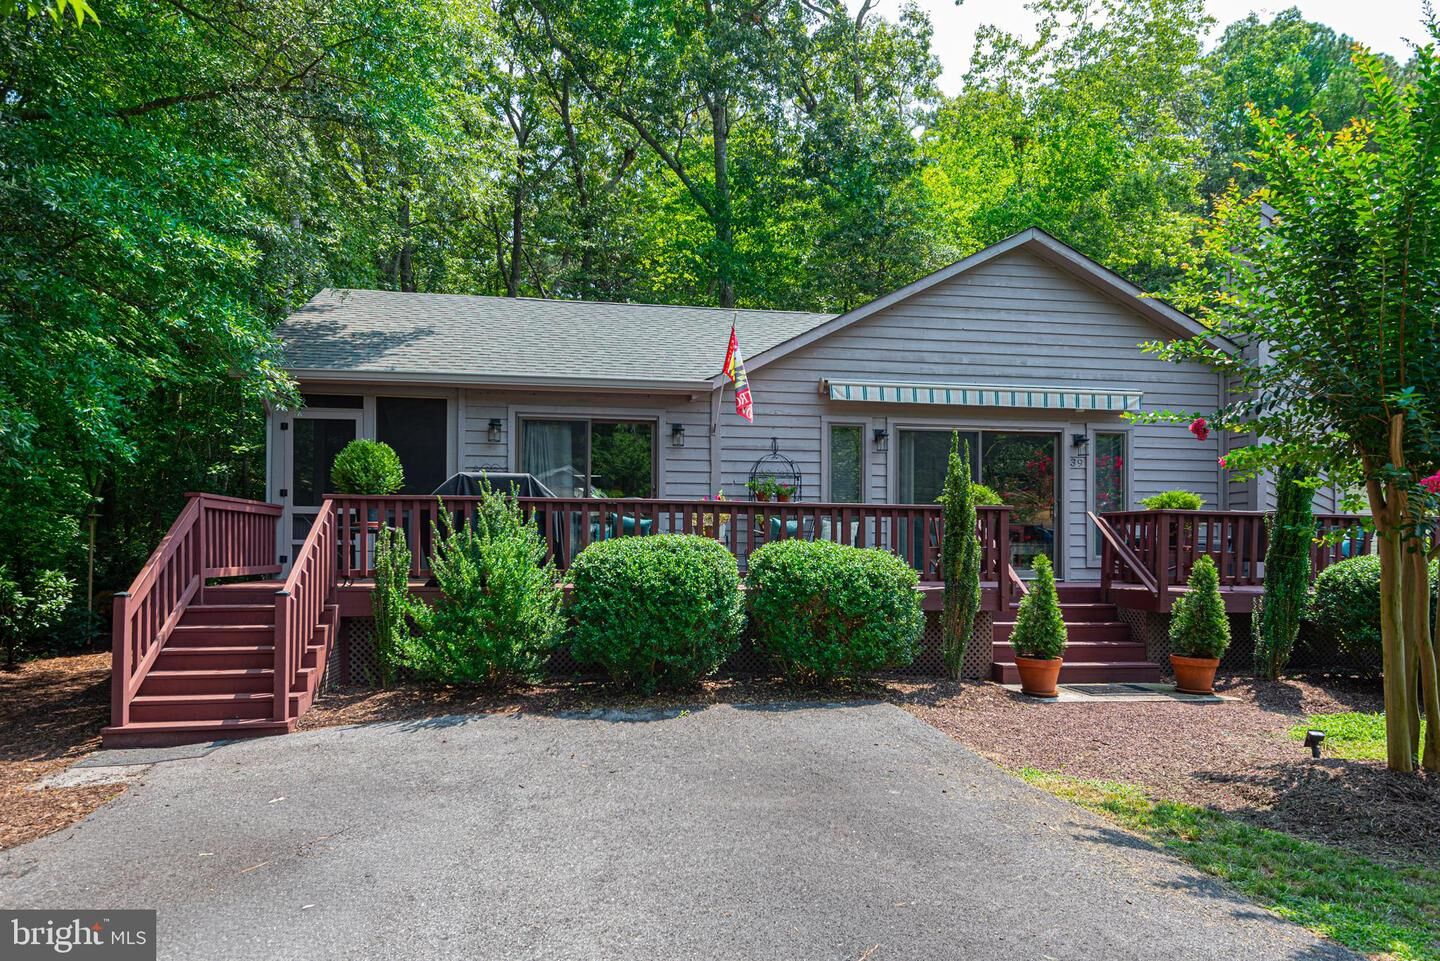
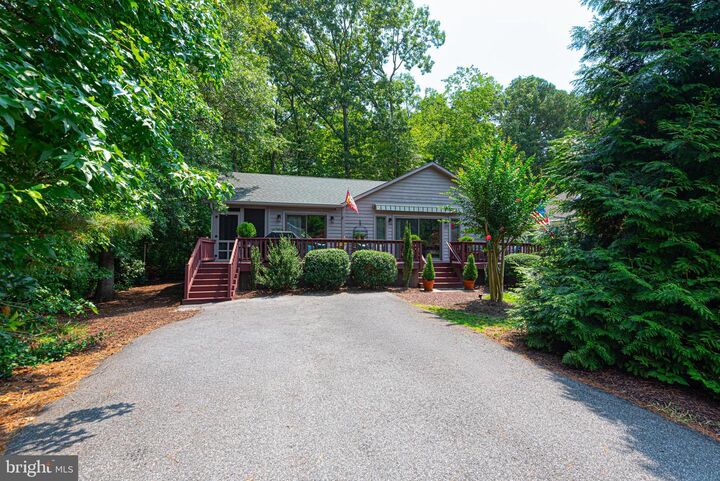
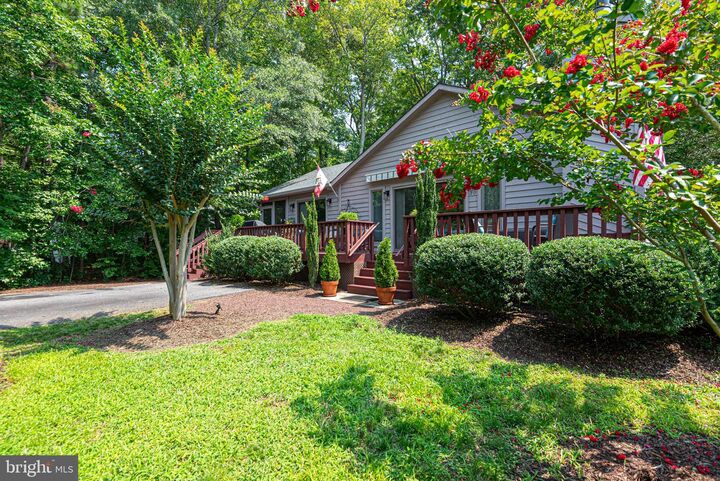
Imagine coming home to your own secluded haven surrounded by nature. This impeccably maintained 3-bedroom, 3-bath home delivers effortless one-level living designed around quality, comfort, and coastal entertainment. Step inside to an airy, open layout bathed in natural light, highlighted by updated LVP flooring throughout and a cozy fireplace serving as the warm focal point of the living space. The gourmet kitchen is a true chef’s delight, featuring an expansive island and stunning quartz countertops—making it an absolute dream for hosting and daily prep. Outdoor living is at its finest; relax on the awning-covered front deck or retreat to the generous screened porch to take in the serene, wooded views. Located in an amenity-rich Ocean Pines community, you'll love having pools, golf, and marinas right at your fingertips —all just a short drive from the beaches and excitement of Ocean City!
MLS #:
MDWO2039730
MDWO2039730
Taxes
$2,639(2025)
$2,639(2025)
Lot Size
8,750 SQFT
8,750 SQFT
Type
Single-Family Home
Single-Family Home
Building Name
None Available
None Available
Year Built
1990
1990
Style
Ranch/Rambler
Ranch/Rambler
School District
Worcester County Public Schools
Worcester County Public Schools
County
Worcester County
Worcester County
Listed By
Donna Frankowski, ERA Martin Associates
Source
BRIGHT IDX
Last checked Aug 7 2026 at 10:51 AM GMT+0000
BRIGHT IDX
Last checked Aug 7 2026 at 10:51 AM GMT+0000
Bathroom Details
- Full Bathrooms: 3
Interior Features
- Dishwasher
- Disposal
- Dryer
- Washer
- Refrigerator
- Oven/Range - Electric
- Entry Level Bedroom
- Built-In Microwave
Subdivision
- Ocean Pines - Sherwood Forest
Lot Information
- Trees/Wooded
Property Features
- Above Grade
- Below Grade
- Fireplace: Wood
- Foundation: Crawl Space
- Foundation: Block
Heating and Cooling
- Heat Pump(s)
- Central A/C
Homeowners Association Information
- Dues: $915
Exterior Features
- Frame
Utility Information
- Sewer: Public Sewer
- Fuel: Electric
School Information
- High School: Stephen Decatur
Stories
- 1
Living Area
- 1,740 sqft
Listing Brokerage Notes
Buyer Brokerage Compensation: 2%
*Details provided by the brokerage, not MLS (Multiple Listing Service). Buyer's Brokerage Compensation not binding unless confirmed by separate agreement among applicable parties.
Location
Disclaimer: Copyright 2026 Bright MLS IDX. All rights reserved. This information is deemed reliable, but not guaranteed. The information being provided is for consumers’ personal, non-commercial use and may not be used for any purpose other than to identify prospective properties consumers may be interested in purchasing. Data last updated 8/7/26 03:51
